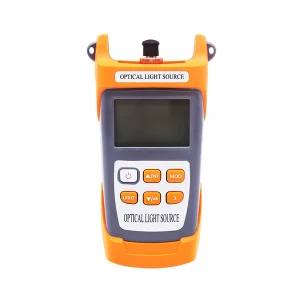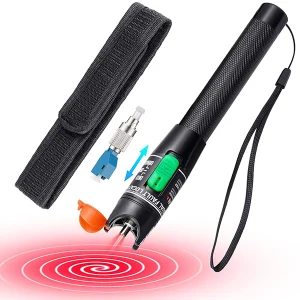
Among all the tools in a fiber technician’s kit, the inspection scope is the one that prevents the most problems. But what is the primary purpose of an optical fiber inspection scope in fiber optic networks? This guide explains what an inspection scope does, why it is essential, how it works with the IEC 61300-3-35 standard, and where it fits in the cleaning workflow.
The Primary Purpose, in One Sentence
The primary purpose of an optical fiber inspection scope is to visually examine the end face of a fiber optic connector to confirm it is free of contamination, defects, and damage before it is mated — because a dirty or damaged end face is the number-one cause of fiber optic network problems.
Why Inspection Is So Critical
Contaminated or damaged fiber is the leading cause of fiber optic network degradation, and it can even cause permanent equipment damage. The reason is scale: a single-mode core is only about 9 microns across, and a single particle mated into the core zone can cause significant back reflection, insertion loss, and signal disruption. Worse, when a contaminated connector is mated to a clean one, both end faces become contaminated, and hard particles trapped in the contact zone can grind permanent scratches and pits into the glass. Visual inspection is the only reliable way to know whether an end face is actually clean — you cannot judge a 9-micron core by eye alone.
What an Inspection Scope Shows You
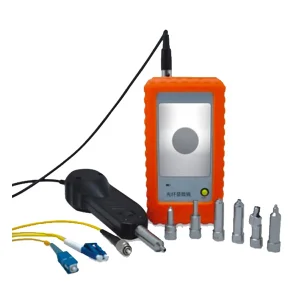
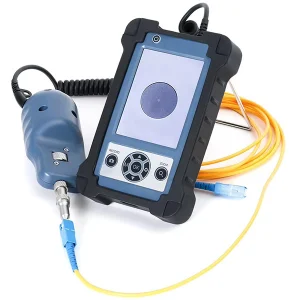
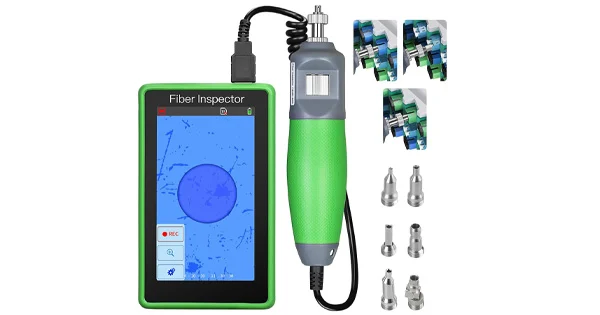
An inspection scope — also called a fiber microscope or, in digital handheld form, an inspection probe — magnifies the connector end face so you can see contamination and defects. It reveals:
- Debris: dust, lint, and ceramic or plastic particles on the end face.
- Films: oils, fingerprints, and residues that change the interface.
- Scratches: permanent linear surface features from polishing or handling.
- Defects: pits, chips, and cracks in the glass.
Crucially, it shows where these sit relative to the core, which determines whether they will actually harm performance.
The IEC 61300-3-35 Standard
Fiber inspection is governed by the international standard IEC 61300-3-35, which defines pass/fail acceptance criteria for connector end faces. The standard divides the end face into concentric zones — the core (Zone A), the cladding (Zone B), the adhesive region (Zone C), and the contact area (Zone D) — and specifies how many defects and scratches of what size are allowed in each. The criteria are strictest in the core zone: for single-mode connectors, no scratch or defect is permitted in the core at all. Because the location of a defect relative to the core is the critical measurement, and because the human eye cannot reliably judge whether a scratch is, say, 5 or 6 microns, modern digital scopes use automated software to grade end faces against IEC 61300-3-35 and return an objective pass/fail result in seconds.
Types of Inspection Scopes
| Type | Description | Best For |
| Handheld digital probe | Portable scope with a screen and interchangeable tips | Field inspection, connectors in adapters/ports |
| Benchtop microscope | Desktop unit, high magnification (x100–x800) | Manufacturing, QA, lab inspection |
| Automated analysis probe | Software grades end face to IEC 61300-3-35 | Objective pass/fail, documentation |
Handheld probes use interchangeable adapter tips to inspect the many connector types (SC, LC, FC, ST, MPO/MTP) and can reach connectors seated inside adapters and bulkheads.
Inspection in the Cleaning Workflow
The scope is central to the inspect–clean–inspect method that the industry follows. First, inspect the end face. If it is clean and passes, mate it — no cleaning needed. If contamination is found, clean it, then re-inspect to confirm the contamination is gone before mating. This is exactly what IEC 61300-3-35 advises. Inspecting before cleaning avoids cleaning an already-clean connector (which can add static and dust), and inspecting after cleaning confirms the work succeeded. Without a scope, cleaning is guesswork; with one, it becomes a verifiable result.
When to Inspect
Knowing when to reach for the scope is as important as owning one. Inspect before every mating — even with brand-new, factory-terminated connectors — because dust caps and handling can leave contamination on an end face that looks fine to the naked eye. Inspect after cleaning to confirm the contamination is actually gone before you mate. Inspect when troubleshooting a link that shows unexpected loss or reflectance, since a dirty or damaged connector is the most likely culprit. And in high-density environments such as patch panels, inspect routinely after any change, because a problem introduced there is difficult to localize later. Building inspection into these moments — rather than treating it as an occasional extra — is what turns it from a tool you own into a habit that prevents outages.
Documentation and Quality Assurance
Beyond immediate cleanliness, modern digital scopes capture an image of each end face, which can be recorded per connection. This documents the condition of every mated connector, supports quality assurance, and provides a record that each assembly was inspected before installation — valuable for acceptance testing, warranty claims, and troubleshooting later.
Manual vs Automated Inspection
Inspection scopes fall into two broad approaches, and understanding the difference helps you choose. With a traditional optical scope, the technician views the magnified end face and judges cleanliness by eye against the acceptance criteria. This works, but it is time-consuming and prone to human error — even an experienced operator cannot reliably tell whether a scratch is 5 or 6 microns, which can be the difference between pass and fail under IEC 61300-3-35. Automated digital scopes remove that uncertainty: software analyzes the captured image, measures the size and location of every scratch and defect zone by zone, and returns an objective pass/fail result in seconds. For high-volume work, documentation, and consistency, automated analysis has become the preferred approach, while simpler optical scopes remain useful for quick visual checks. Either way, the underlying purpose is the same — confirming the end face is fit to mate.
Get the Right Inspection Tools
Reliable networks start with proper inspection. Aevumix supplies fiber inspection scopes and probes, benchtop fiber microscopes, and the cleaning consumables that go with them — one-click cleaners, wipes, swabs, and fluids — for every connector type. If you would like help choosing an inspection scope for your workflow, contact our team.
FAQs
What Is the Primary Purpose of a Fiber Inspection Scope?
To visually examine a connector end face and confirm it is free of contamination, defects, and damage before mating — preventing the dirty or damaged connectors that are the leading cause of fiber network problems.
Why Is Fiber Inspection So Important?
Because contamination is the number-one cause of fiber degradation and can permanently damage equipment. A single particle in the core zone causes back reflection and insertion loss, and inspection is the only reliable way to confirm an end face is truly clean.
What Standard Governs Fiber Inspection?
IEC 61300-3-35, which defines pass/fail criteria for end-face cleanliness across concentric zones (core, cladding, adhesive, contact). Digital scopes use it to grade end faces automatically and return an objective pass/fail result.
What Is the Difference Between a Scope and a Probe?
They do the same job. “Inspection scope” or “fiber microscope” is the general term; a “probe” usually refers to a handheld digital version with a screen and interchangeable tips for inspecting connectors in the field, including those seated inside adapters.
How Does Inspection Fit With Cleaning?
It follows the inspect–clean–inspect method: inspect first, clean only if contamination is found, then re-inspect before mating. This avoids cleaning clean connectors and confirms that cleaning actually removed the contamination.